Skip to content

HoursMon–Fri: 8:00 AM–5:30 PM · Sat: 9:00 AM–12:00 PM · Sun: Closed

Call (816) 540-1960
Independence Custom Cabinets Co. (816) 540-1960
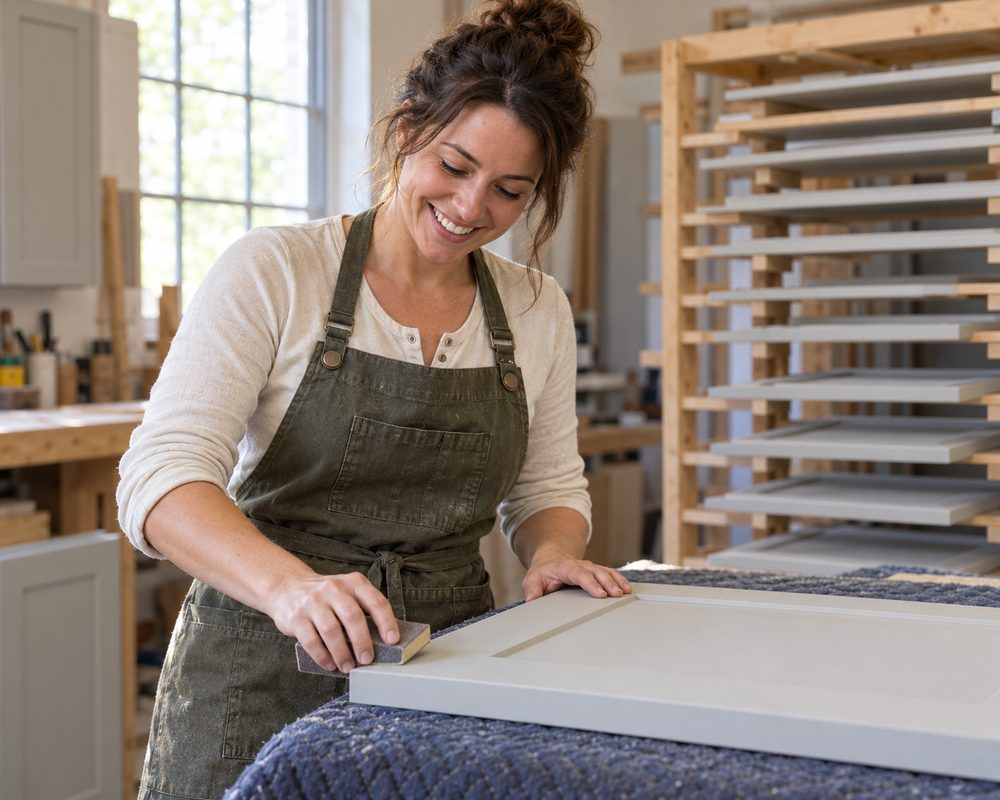
Smiling finisher hand-sanding the edge of a painted shaker door, with a drying rack of doors behind

Process

How a cabinet project comes together

Custom cabinets take longer than picking boxes off a shelf, and most of that time goes into getting the design right before anything is cut. This is how a job runs from the first call to the last adjusted hinge.

  • Same-day call back
  • Family-owned · Licensed and insured
  • Since 2012 · 6-person crew

Line open now

Tell us about the room

Or call (816) 540-1960. We call back the same business day.

Independence · Blue Springs · Lee's Summit · Raytown · Liberty · Grain Valley · Oak Grove

01 Indoor wood target (USDA)8% MC
02 KC July mornings (NOAA)85% RH
03 Homes built before 1960About 36%
04 PhonesMon–Sat

Step 1: The first call

We ask which room, roughly how big, how old the house is, and whether plumbing or wiring needs to move. If you have photos of the room or of kitchens you like, send them. Then we set up a time to come out.

Step 2: Measuring and listening

At the house we measure every wall, window, door, outlet, vent and pipe, plus the ceiling height. We check how far the floor and walls are out of level and plumb. And we ask how you use the room, because that decides more of the design than the style does.
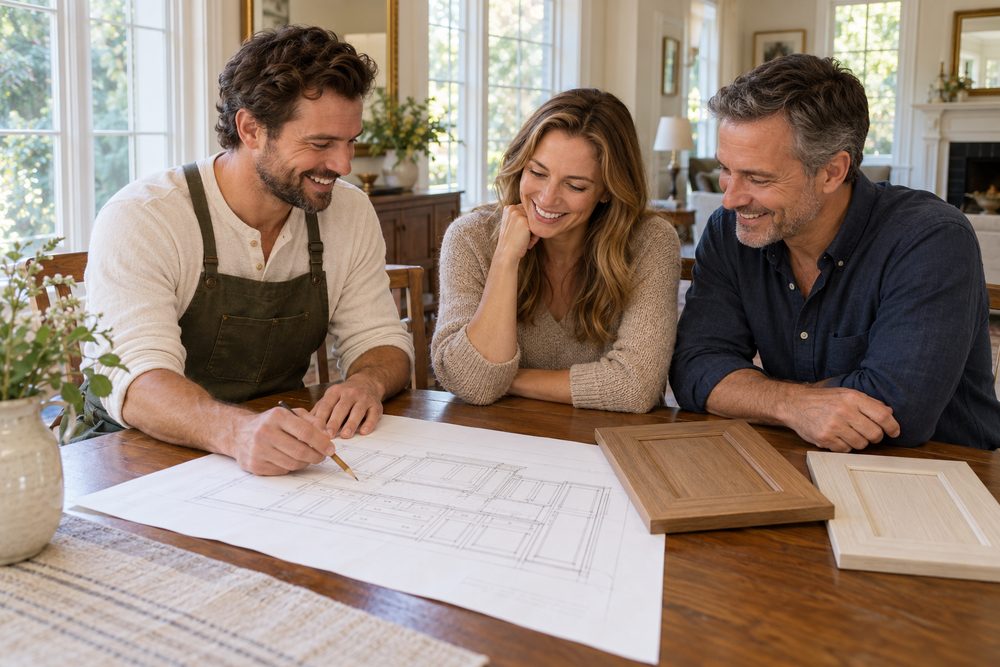
Cabinet designer going over a pencil cabinet drawing and door samples with a smiling homeowner couple Going over a drawing and door samples at the kitchen table

Step 3: Drawings and a written price

We draw a floor plan and an elevation of each wall, showing every cabinet, drawer and appliance. You get a written price with the drawings. We revise both until they're right, and you approve them before anything is built.

Step 4: Samples and final choices

Wood, door style, paint or stain color and hardware are decided with real samples in your light. If you're between two colors, we can finish sample doors in both.

Step 5: Building in the shop

Boxes, face frames, doors and drawers are cut and assembled in the shop. Lumber is checked with a moisture meter before it is used, because wood built too wet shrinks and gaps after a Missouri winter.
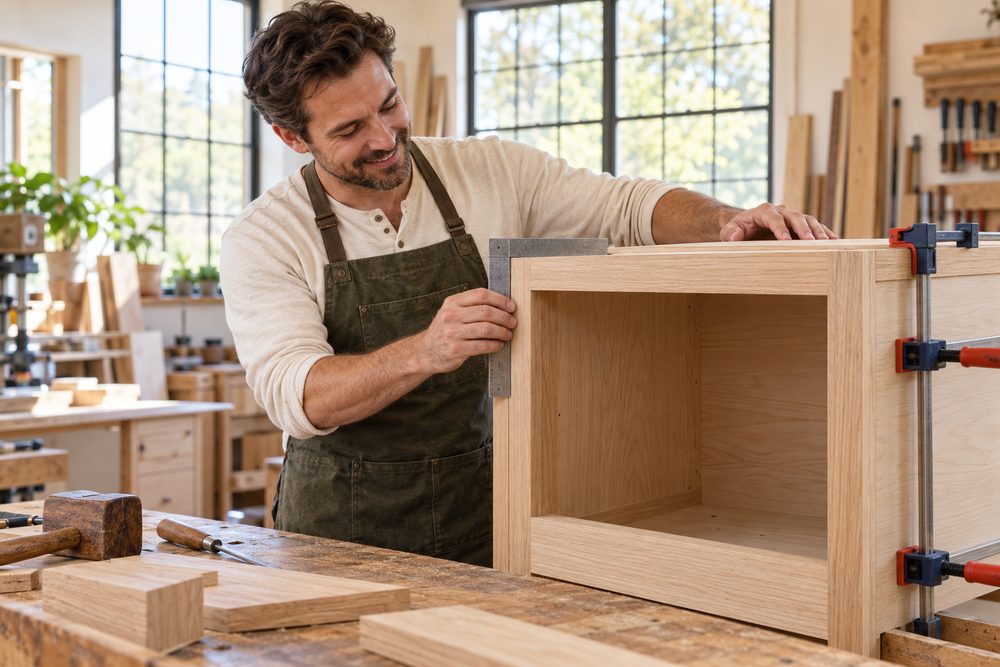
Smiling cabinetmaker in a green apron checking a white oak cabinet box with a steel square Checking a cabinet box for square

Step 6: Finishing

Painted and stained parts are sanded and sprayed in the shop, every face, so the finish is even and the wood is sealed on all sides.

Step 7: Installation

We protect the floors, set the base cabinets level from the high point of the floor, fasten everything to studs and scribe fillers to the walls. Then every door and drawer gets adjusted. Counters are usually templated after the base cabinets are in.

Typical timeline · kitchen
  1. Weeks 1–3Measure, drawings, revisions, price
  2. Weeks 4–10Build and finish in the shop
  3. InstallUsually several days
  4. AfterCounters, final adjustments

Typical ranges, not promises. Your dates go in writing once the drawings are approved.

Step 8: After the first season

Wood settles in after its first full cycle of humid summer and dry winter. If a door drifts or a drawer rubs, call and we'll come adjust it.
+·More we build

Other rooms, same shop

A kitchen job often turns into a vanity or a mudroom bench too. One set of drawings can cover all of it.

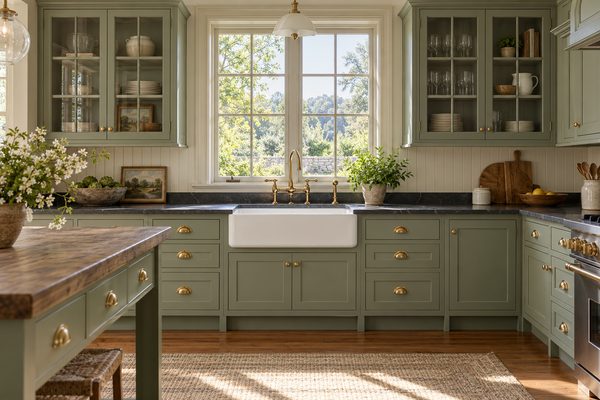
  1. Wide view of a sage green inset kitchen with a farmhouse sink, soapstone counters and glass-front uppers01

    Custom Kitchen Cabinets

    Inset, shaker and slab kitchens built to the room, from a single island to every wall, painted or stained.

    See more
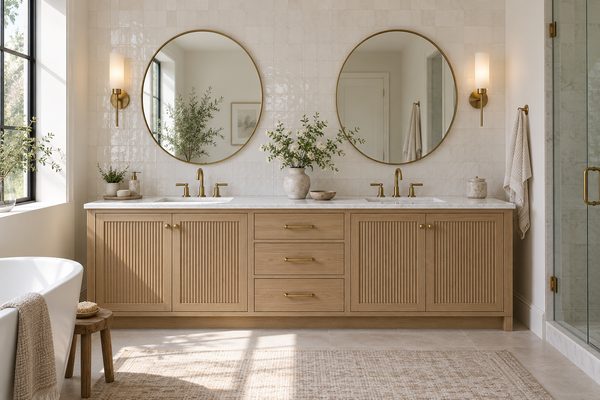
  2. Bright bathroom with a fluted white oak double vanity, two round mirrors and a freestanding tub02

    Bathroom Vanities

    Furniture-style vanities, linen towers and medicine cabinets sized to old and odd bathrooms.

    See more
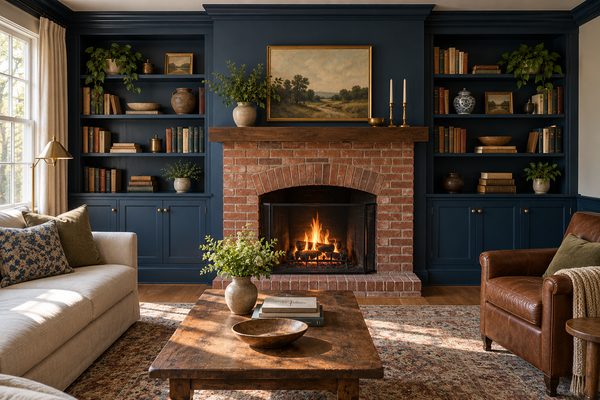
  3. Living room with navy built-in bookcases on both sides of a brick fireplace03

    Built-Ins & Bookcases

    Fireplace bookcases, window seats, office walls and dining room hutches, scribed to walls that aren't straight.

    See more
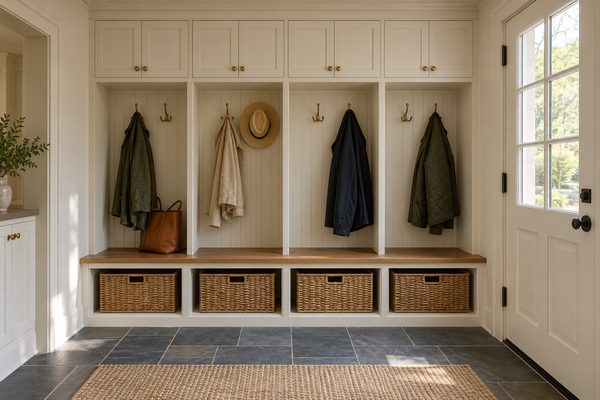
  4. Mudroom with painted lockers, a bench seat with baskets and a slate tile floor04

    Mudroom & Laundry Cabinets

    Lockers, benches, laundry cabinets and pantries that hold up to boots, backpacks and wet coats.

    See more

→·Next step

Tell us about the room

Call or send the form. Tell us which room, roughly how big, the year the house was built and a style you like. We set up a measuring visit, draw it, and give you a written price before anything gets built.

Talk to the shop(816) 540-1960
  • Open Mon–Fri: 8:00 AM–5:30 PM, Sat: 9:00 AM–12:00 PM
  • Serving Independence and eastern Jackson County
Call (816) 540-1960

Line open now

Want us to call you?

Or call (816) 540-1960. We call back the same business day.

Independence · Blue Springs · Lee's Summit · Raytown · Liberty · Grain Valley · Oak Grove